On an industrial jobsite, there’s one sentence experienced tradesmen learn to be careful with:
“Someone already measured it.”
That might be true. The measurement might also have been taken from the wrong reference point, written down incorrectly, rounded off, measured to the wrong face of a fitting, or taken before something else was moved.
That’s why experienced tradesmen develop what looks like a serious case of trust issues.
It isn’t personal.
It’s measurement discrepancy.
What Is a Measurement Discrepancy?
A measurement discrepancy happens when two measurements that are supposed to represent the same dimension don’t agree.
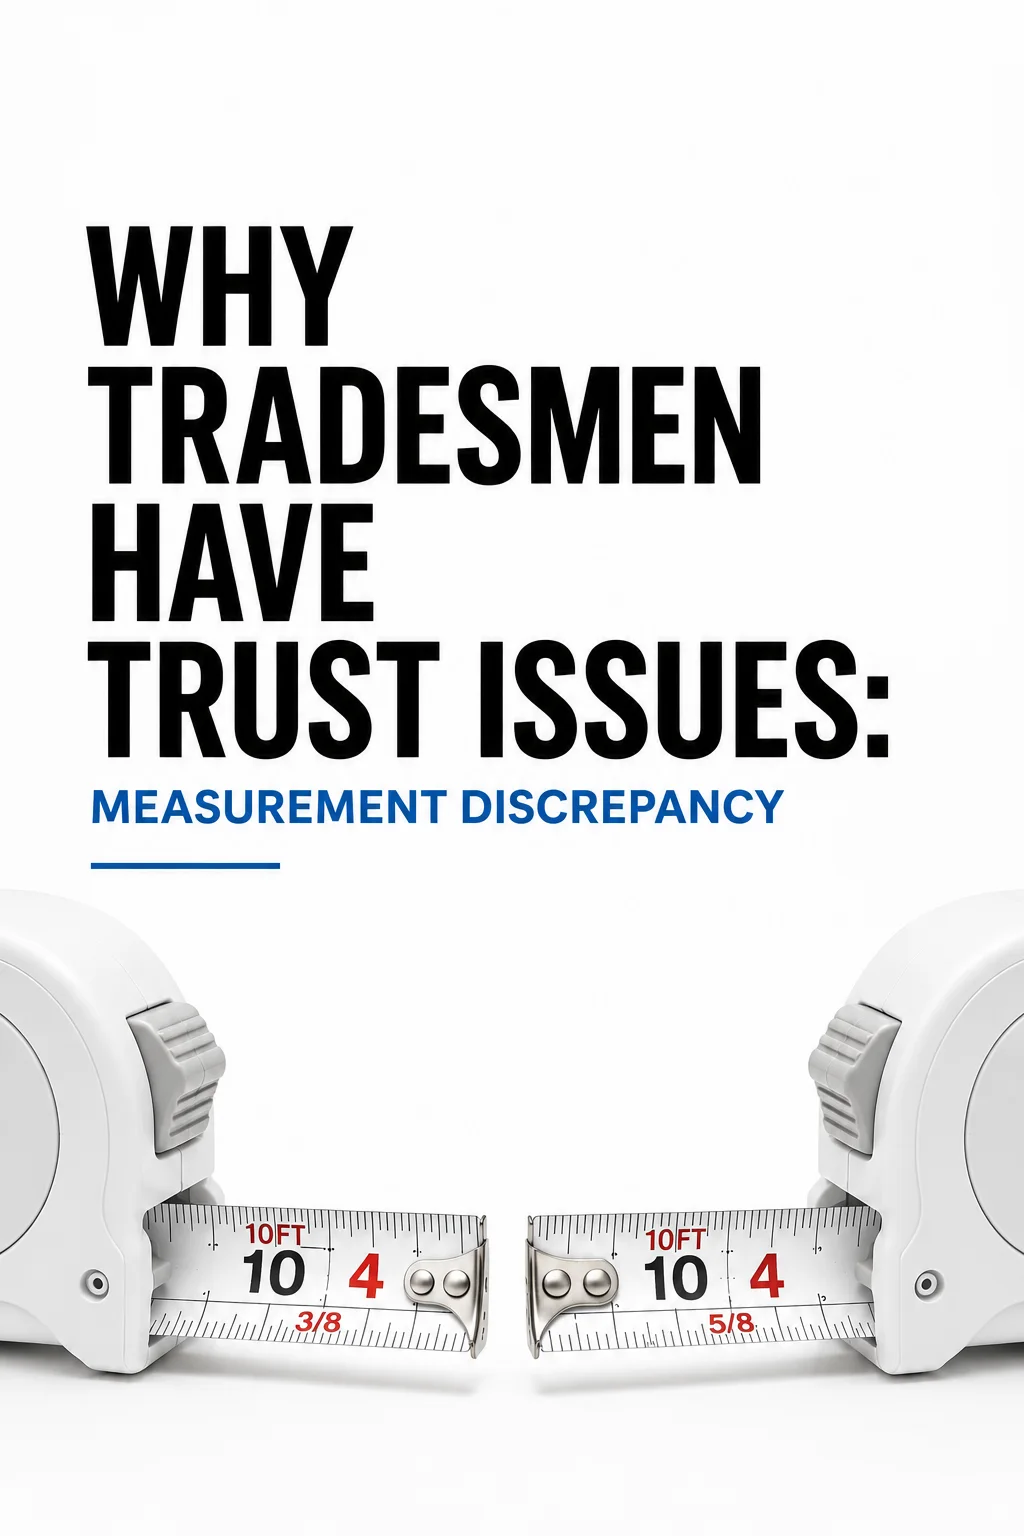
One person gets 10′-4 3/8″.
Another gets 10′-4 5/8″.
Now you have a 1/4-inch problem.
Depending on what you’re building, that quarter inch might mean absolutely nothing—or it might mean the spool doesn’t fit.
In industrial construction, small discrepancies can multiply as fabrication progresses. A slightly incorrect measurement can affect fit-up, alignment, bolt holes, equipment connections, structural supports, elevations, and the next piece being installed.
The expensive part usually isn’t the measurement.
It’s everything that happens after somebody trusts the wrong one.
Why Two Tradesmen Can Get Different Measurements
It doesn’t necessarily mean one person doesn’t know how to use a tape measure.
Measurements depend on reference points.
One person might measure center-to-center while another measures face-to-face. Someone might hook the end of the tape while someone else burns an inch. One person may measure from finished steel while another uses an existing layout mark.
Even the position of the tape matters.
A tape stretched across a long distance can sag. Measuring diagonally instead of square can add length. A damaged tape hook can introduce error. Trying to read a tape around insulation, piping, structural steel, or equipment can create another discrepancy.
And sometimes somebody simply reads 3/8 as 5/8.
That tiny mistake can become a very expensive piece of scrap.
The Reference Point Is Everything
Before trusting a number, experienced tradesmen want to know:
Measured from where?
That question can be more important than the measurement itself.
Imagine someone tells a pipefitter that a connection is 24 inches from a column.
Twenty-four inches from what?
The face of the column?
Centerline?
Edge of flange?
Structural gridline?
Finished surface?
Without establishing the reference point, 24 inches isn’t enough information.
This is why good industrial layout depends heavily on established benchmarks, centerlines, elevations, gridlines, equipment centerlines, and other known references.
“I Already Measured It.”
Experienced tradesmen hear this constantly.
The response is often simple:
“I’m checking it anyway.”
That isn’t disrespect.
It’s quality control.
If you’re the person cutting the pipe, drilling the hole, setting the equipment, fabricating the steel, or installing the component, you may ultimately own the mistake.
The person who gave you the measurement might not be standing beside you when the superintendent asks why it doesn’t fit.
So you check it.
Measure Twice Means More Than Measuring Twice
“Measure twice, cut once” is probably one of the oldest sayings in the trades.
But there’s a better way to think about it.
Verify independently.
Measuring something twice using exactly the same technique can reproduce exactly the same mistake.
A stronger verification changes something.
Measure from the opposite direction.
Check against another known dimension.
Verify the centerline.
Check the elevation.
Calculate the expected dimension from the drawing.
Measure the overall dimension and compare it against the individual dimensions.
That’s not simply measuring twice.
That’s proving the measurement.
For tradesmen who want to strengthen these fundamentals, the Næxon Learning Center covers practical industrial measurement, layout, pipefitter math, fitting takeoffs, triangles, offsets, and other field calculations used to verify work before material gets cut.
The Tape Measure Can Lie Too
Tradesmen trust their tools, but tools still need to be checked.
Tape-measure hooks are designed to move slightly so the tape can compensate for inside and outside measurements. When that hook becomes bent, damaged, loose, or packed with debris, measurements can become inconsistent.
Two tapes can also disagree.
That’s why crews doing precision layout sometimes compare their tapes before beginning critical work.
If your tape says 96 1/16 inches and your partner’s says 95 15/16 inches, somebody needs to figure out why before either measurement becomes steel.
Measurement Discrepancies Get Worse Over Distance
Small errors become especially dangerous when dimensions are chained together.
Suppose several components are laid out sequentially and every measurement introduces only a tiny error.
The first piece might be off 1/16 inch.
The next adds another 1/16.
Then another.
By the time the installation reaches the final connection, the accumulated error can become noticeable.
This is one reason experienced layout personnel frequently return to established reference points instead of continuously measuring from the last thing installed.
You don’t want yesterday’s 1/8-inch mistake becoming today’s reference point.
Pipefitters Learn This Lesson Quickly
Pipefitting is especially unforgiving.
A fabricated spool might need to connect two pieces of equipment that aren’t moving.
The pipe can have the correct fittings, correct welds, correct flange, and correct material—and still be useless if the dimensions are wrong.
Consider a simple run between two 90-degree elbows.
The field dimension isn’t automatically your cut length.
Fitting takeoffs must be considered. Center-to-center dimensions need to be understood correctly. Pipe engagement, weld gaps, flange dimensions, orientation, and fabrication tolerances may also affect the finished assembly.
That’s why the Næxon Learning Center’s industrial pipefitting training focuses not only on calculations but on understanding exactly what each dimension represents.
A calculator can produce the correct answer to the wrong measurement.
The pipe still won’t fit.
Welders and Fabricators Deal With It Too
A welder can make a beautiful weld on something fabricated to the wrong dimension.
That doesn’t make the assembly correct.
Fabrication depends heavily on checking diagonals, squareness, centerlines, orientation, overall dimensions, and component locations before everything becomes permanent.
Experienced fabricators know the best time to discover a discrepancy is while everything can still be adjusted.
The worst time is after everything has been welded solid.
Millwrights Can’t Ignore It Either
Equipment installation can require extremely precise positioning.
Machine centerlines, coupling alignment, base elevations, anchor bolts, shafts, and equipment interfaces all depend on reliable measurements.
A small discrepancy that wouldn’t matter during rough structural work can become unacceptable around rotating equipment.
Different trades work to different tolerances.
That’s another reason the phrase “close enough” depends entirely on what you’re building.
Trust—but Verify
Good tradesmen trust their coworkers.
They just don’t blindly trust numbers.
There’s a difference.
When another tradesman gives you a measurement, checking it doesn’t mean you’re questioning their ability.
You’re protecting the work.
You’re protecting material.
You’re protecting schedule.
And you’re protecting yourself.
Because once that saw starts cutting, that grinder starts removing material, or that welder burns the joint in, fixing the mistake becomes considerably harder.
The Five-Second Check That Can Save Hours
Before making an irreversible move, stop and ask:
Where did this measurement come from?
Confirm the reference point.
Confirm the units.
Confirm whether the measurement is center-to-center, face-to-face, edge-to-edge, or something else.
Then verify it independently whenever practical.
Those few seconds can prevent hours of rework.
That habit separates measuring from layout.
And layout is where experienced tradesmen earn their reputation.
Why Tradesmen Have Trust Issues
Spend enough years in construction and eventually you’ll watch something get cut wrong because somebody said:
“Trust me. I measured it.”
After that happens a few times, you learn.
You check the drawing.
You check the reference.
You check your tape.
You check the math.
And right before you cut it…
you check the damn measurement one more time.
That isn’t a trust issue.
That’s experience.